
Property Details - Reference 52469

Overview
Advert Type:
Social Housing.
Landlord:
Birmingham City Council.
Closing date:
02/11/2026.
Added:
29/10/2026.


Icon Descriptions
Pets allowed
3 bedrooms
Minimum age 16
Parking available
No Garden
Main details
Property Reference:
52469.
Ward:
Ladywood.
Accommodation type:
3 Bed.
Property type:
Maisonette.
Town:
Birmingham.
Postcode:
B16 8JQ.
District:
Ladywood.
Financial Details
Rent:
£120.95.
Service charge:
£11.77.
Total cost:
£132.72.
Other Details
Heating type:
Gas Central Heating.
Number of Living Rooms:
1.
Pets Allowed:
Yes.
Garden:
No.
Parking:
Yes.
Council tax band:
A.
Double Glazed:
Double Glazed.
Floor:
2nd Floor.
Eligibility details
Minimum age:
16.
Min Bed:
3.
Max Bed:
3.
Further information
Please note if you are successful at shortlisting, you will be contacted when repairs to the property are completed to arrange a viewing
Birmingham City Council is currently experiencing delays on completing repairs to its empty properties, this is short term and due to the mobilisation of new repair contracts. We would apologies for any delays Successful applicants (in bid position 1) will be contacted and invited to view the property on completion of repairs.
If you are successfully shortlisted for this property, you will be expected to attend an online Pre-Tenancy Workshop. The team will contact you directly. This is an important part of your journey toward securing your new home and will help you prepare for your tenancy.
If you are moving to accommodation with a communal entrance and or communal landing areas, please note that NO items are allowed to be stored or left within any parts of the communal areas this also includes mobility scooters. To comply with fire safety, any items that are left within communal areas will be removed by Birmingham City Council..
Media
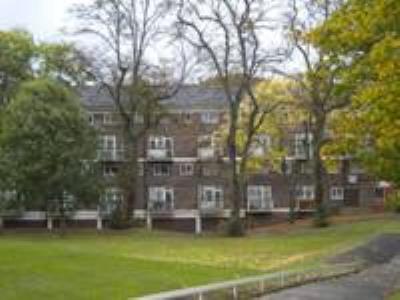
Front view
Item 1 of 1
Local area
Ladywood
Visit the links below to find out more about the local area.Map
Below is a map showing this property's location. You can find more information about this property in the 'Overview' tab. Skip past the mapMap references should be used as a guide only and do not indicate the precise location of the property
Contains Ordnance Survey data © Crown copyright and database right 2015.